
Leave a Message

Thank you for your message. We will be in touch with you shortly.

Search All Homes
14311 Cove Ridge Ter
SEE ALL PHOTOS
14311 Cove Ridge Ter
Sold

14311 Cove Ridge Ter

14311 Cove Ridge Ter, Midlothian, VA 23112

$530,000
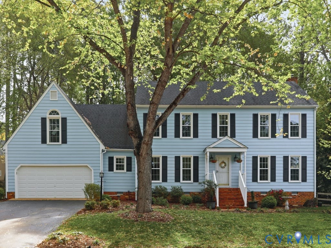
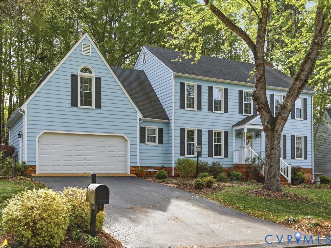
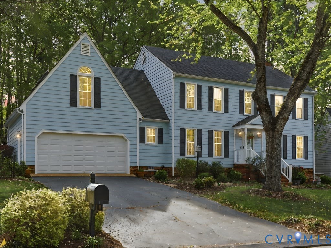
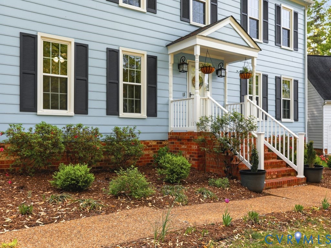
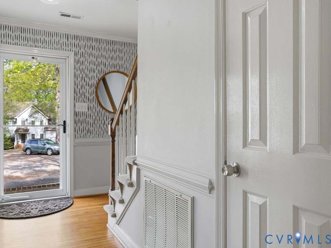
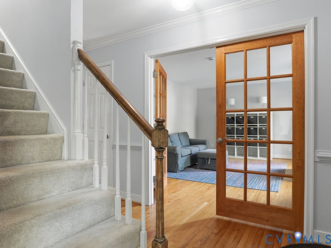
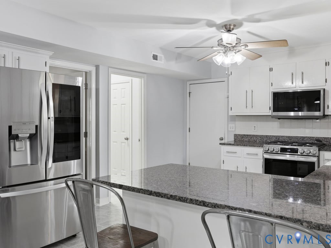
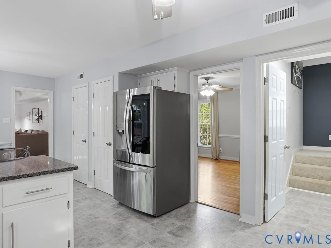
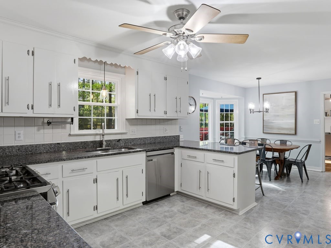
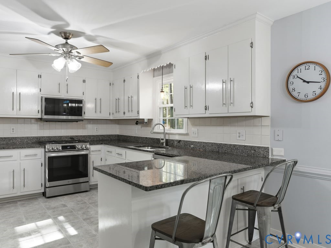
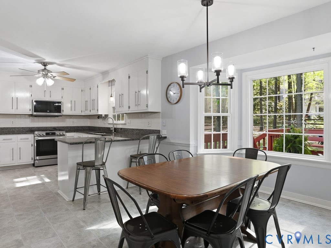
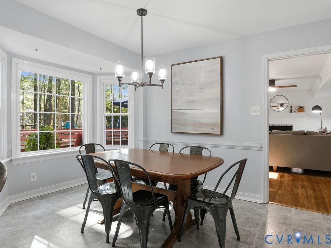
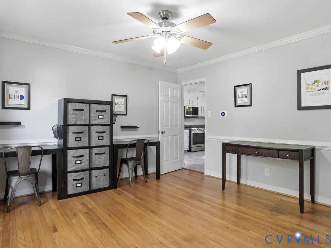
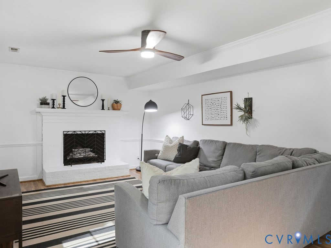
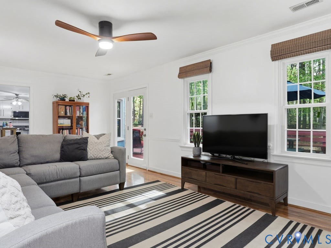
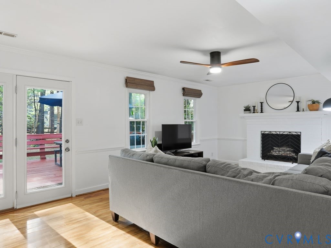
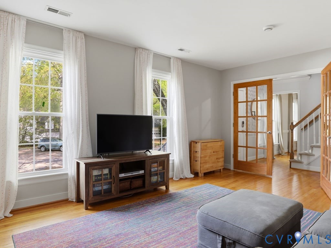
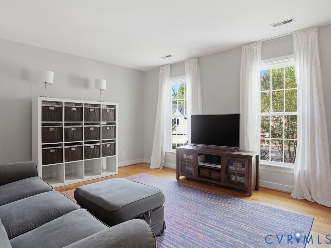
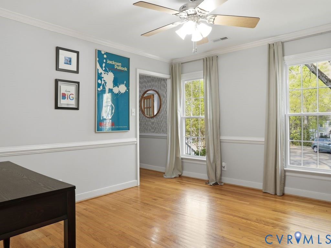
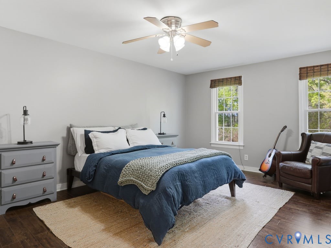
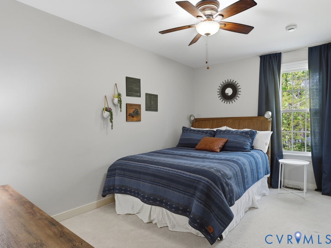
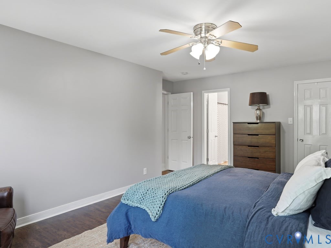
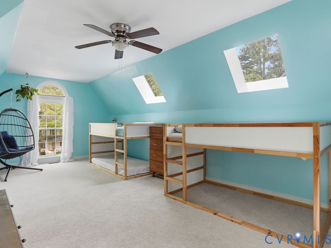
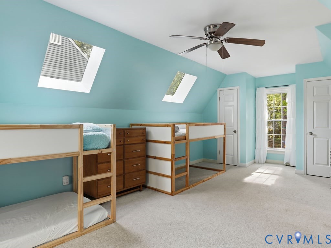
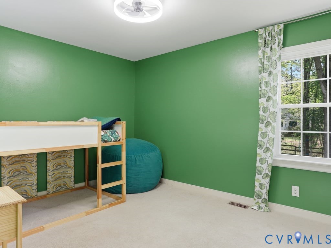
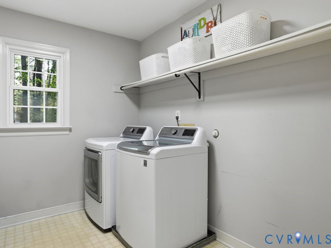
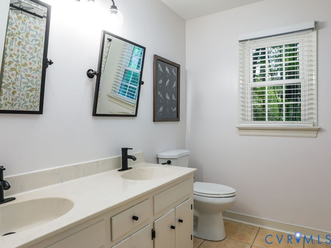
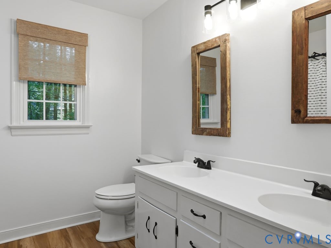
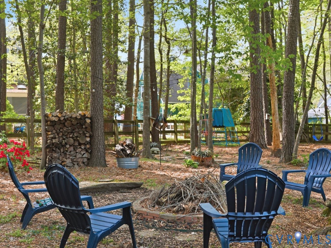
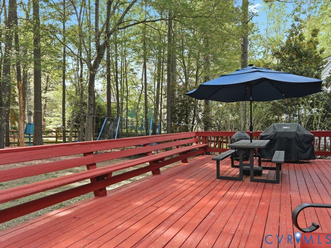
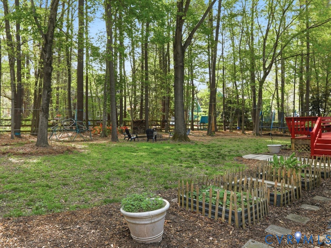
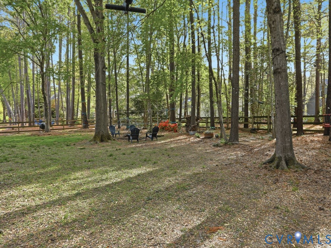
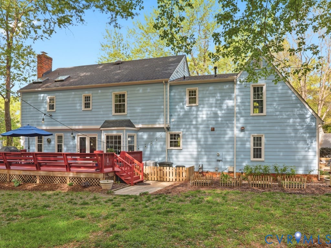
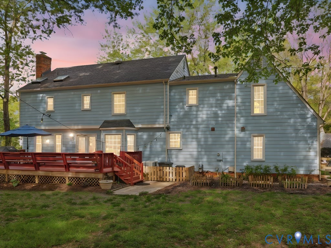
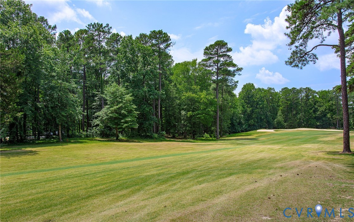
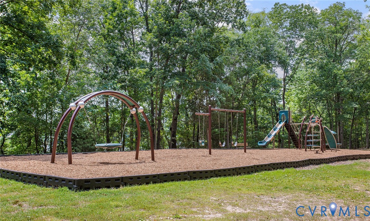
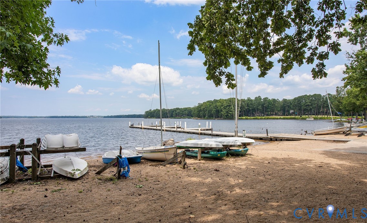
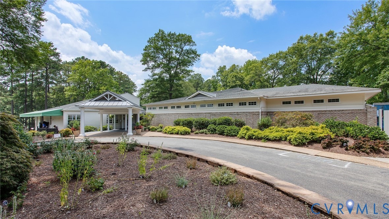
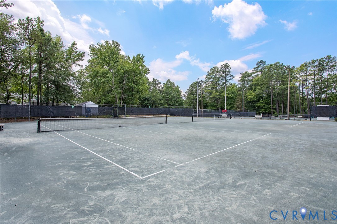
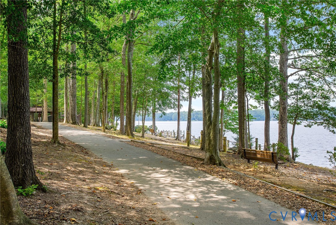
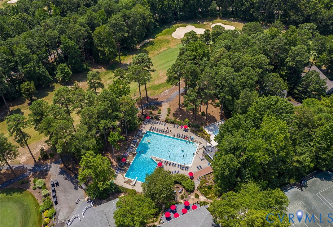
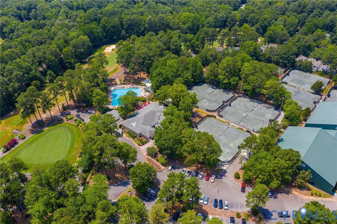
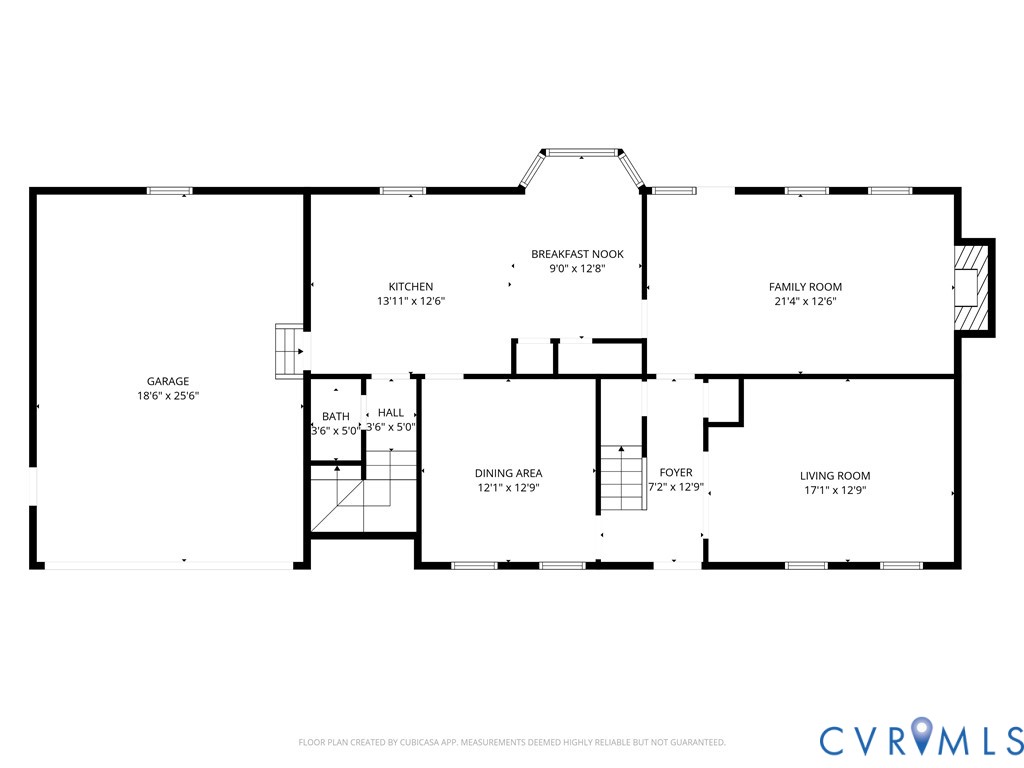
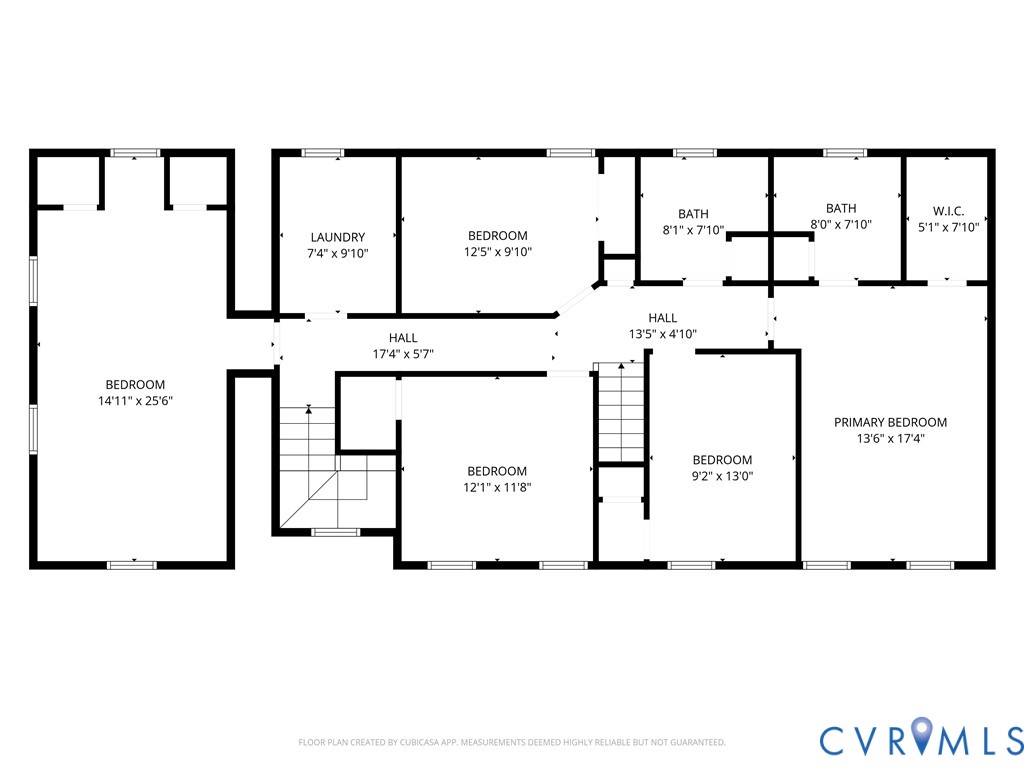
Welcome to this beautifully maintained 5-bedroom, 2.5-bath home offering the perfect blend of space, comfort, and outdoor living--complete with a charming front porch view of Swift Creek Reservoir. Nestled on a private, tree-lined lot, this home provides a peaceful setting while still being conveniently located. Inside, you'll find a bright and inviting layout with abundant natural light, fresh neutral tones, and spacious living areas. The updated kitchen features white cabinetry, granite countertops, stainless steel appliances, and a functional layout that opens seamlessly to the dining area--ideal for both everyday living and entertaining. The cozy family room with fireplace offers the perfect gathering space, while multiple flex rooms provide options for home office, playroom, or additional living space. Upstairs, the generously sized bedrooms include a spacious primary suite, along with additional rooms perfect for family or guests. A dedicated laundry room adds convenience to daily living. Step outside to your private backyard retreat featuring a large deck--perfect for entertaining, grilling, or relaxing under the umbrella. With the exterior painted in 2025 enjoy the privacy of the wooded yard, a firepit area for gatherings, and space to enjoy outdoor activities year-round. Enjoy a lifestyle unlike any other with scenic water views, boating access, miles of walking trails, tennis courts, and 3 community pools--just a glimpse of what this neighborhood offers. Located only 15 miles from Richmond, Brandermill offers the perfect blend of natural beauty, convenient commuting, and close proximity to a wide variety of shopping and dining options. With its combination of indoor comfort, outdoor charm, and scenic reservoir views, this home truly has it all. Don't miss the opportunity to make it yours!

5
beds

3
baths

2,589 Sq.Ft. LIVING AREA

0.28 Acres lot

Mike Boone

Mike Boone

Features & Amenities

Interior

  • total bedrooms5
  • Total bathrooms3
  • full bathrooms2
  • half bathroom1
  • Laundry room Dryer Hookup
  • Flooring Partially Carpeted, Wood
  • Fireplace Masonry, Wood Burning
  • APPLIANCES Dishwasher, Gas Cooking, Gas Water Heater, Microwave, Refrigerator, Stove, Water Heater
  • other interior Features Breakfast Area, Separate/Formal Dining Room, Eat-in Kitchen, Fireplace, Granite Counters, High Ceilings, Bath in Primary Bedroom, Pantry, Walk-In Closet(s)

Area & Lot

  • Status Sold
  • Living Area2,589 Sq.Ft.
  • Lot Area0.28 Acres
  • MLS® ID2606932
  • TypeResidential
  • YEAR BUILT1989
  • NeighborhoodMidlothian
  • Architecture StylesColonial, Two Story
  • View DescriptionWater
  • Elementary SchoolSwift Creek
  • Middle SchoolSwift Creek
  • High SchoolClover Hill

Exterior

  • STORIES2
  • Garage Space2.0
  • water SourcePublic
  • PoolPool, Community
  • roofComposition, Shingle
  • lot featuresCul-De-Sac, Level
  • parkingAttached, Direct Access, Driveway, Garage, Off Street, Oversized, Paved, Boat, RV Access/Parking
  • HEAT TYPEForced Air, Natural Gas
  • AIR CONDITIONINGCentral Air, Electric
  • sewerPublic Sewer
  • other exterior FeaturesDeck, Paved Driveway

Financial

  • Sales Price$530,000
  • Real Estate Tax $3,905/yr
  • HOA $231/3 mos

Midlothian

Explore

Work with Ashlea

Ready to take the next step in your real estate journey? Whether you're buying, selling, or investing, Boone Residential is here to guide you every step of the way. Connect with us today to start building your future with a team that truly cares. Let’s turn your real estate dreams into reality.

Follow Us on Instagram