Leave a Message

Thank you for your message. We will be in touch with you shortly.

Search All Homes
9112 Cascade Creek Ln
Sold

9112 Cascade Creek Ln

9112 Cascade Creek Ln, Chesterfield, VA 23832

$500,000
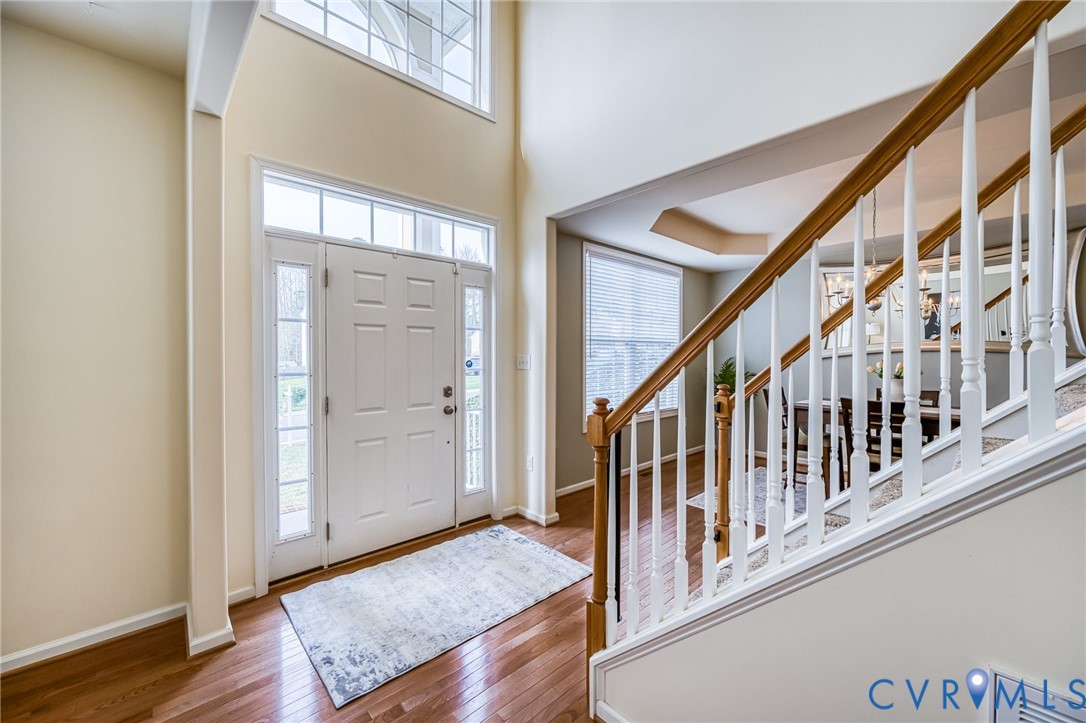
Tucked away on a quiet cul-de-sac in one of Chesterfield's most convenient locations, this beautifully maintained 4-bedroom, 2.5-bath home offers the perfect blend of comfort, style, and thoughtful updates.
Inside, you'll find spacious living areas designed for both everyday living and effortless entertaining. Two cozy gas fireplaces--one in the main living area and a rare second fireplace in the primary bedroom--create warm, inviting spaces to relax and unwind.
The kitchen has been stylishly updated with brand new quartz countertops (2026), offering a fresh, modern feel and an ideal space for cooking and gathering. Major system upgrades provide peace of mind, including HVAC (2020), roof and tankless water heater (2022), and a new oven (2025). The home also includes a washer & dryer, both purchased in 2020 for added convenience.
Enjoy seamless indoor-outdoor living with a level backyard--perfect for entertaining, play, gardening, or simply relaxing in your own private setting. This home truly combines location, updates, and livability in one exceptional opportunity.
Located just minutes from Route 288 and I-95, this home provides quick access to shopping, dining, and commuting routes while still enjoying the privacy of a cul-de-sac setting.

4
beds

3
baths

2,771 Sq.Ft. LIVING AREA

0.34 Acres lot

Mike Boone

Mike Boone

Features & Amenities

Interior

  • total bedrooms4
  • Total bathrooms3
  • full bathrooms2
  • half bathroom1
  • Laundry room Washer Hookup, Dryer Hookup
  • Flooring Partially Carpeted, Vinyl, Wood
  • Fireplace Electric, Gas
  • APPLIANCES Gas Water Heater
  • other interior Features Tray Ceiling(s), Ceiling Fan(s), Dining Area, Separate/Formal Dining Room, Fireplace, Granite Counters, Jetted Tub, Kitchen Island, Bath in Primary Bedroom, Pantry, Walk-In Closet(s)

Area & Lot

  • Status Sold
  • Living Area2,771 Sq.Ft.
  • Lot Area0.34 Acres
  • MLS® ID2605275
  • TypeResidential
  • YEAR BUILT2007
  • Architecture StylesTwo Story
  • Elementary SchoolJacobs Road
  • Middle SchoolManchester
  • High SchoolClover Hill

Exterior

  • STORIES2
  • Garage Space2.0
  • water SourcePublic
  • PoolNone
  • roofComposition
  • lot featuresCul-De-Sac, Landscaped, Level
  • parkingAttached, Direct Access, Driveway, Garage, Garage Door Opener, Off Street, Oversized, Paved
  • HEAT TYPEForced Air, Natural Gas
  • AIR CONDITIONINGZoned
  • sewerPublic Sewer
  • security FeaturesSecurity System
  • other exterior FeaturesDeck, Porch, Storage, Shed, Paved Driveway

Financial

  • Sales Price$500,000
  • Real Estate Tax $3,870/yr
  • HOA $230/3 mos

Work with Ashlea

Ready to take the next step in your real estate journey? Whether you're buying, selling, or investing, Boone Residential is here to guide you every step of the way. Connect with us today to start building your future with a team that truly cares. Let’s turn your real estate dreams into reality.

Follow Us on Instagram